
Address
7 Stonebridge Place, Norfolk (Simcoe), ON
Price
$ 839,000
Property Attributes
- ID#X13650084
- TypeSingle Family
- Listing Status Active
- MunicipalityNorfolk (Simcoe)
- CityNorfolk (Simcoe)
- AreaSimcoe
- NeighbourhoodSimcoe
- Postal CodeN3Y 4K1
- StyleBungalow
- Price$ 839,000
- Bedrooms2+3
- Bathrooms3
- Half Bathrooms0
Data Source:
Canadian Real Estate Association (CREA)
Property Description
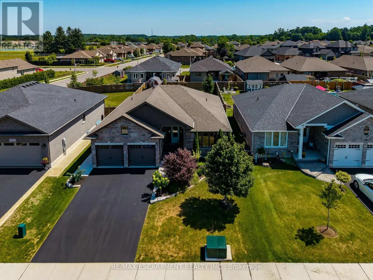
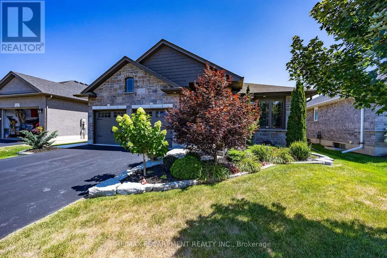
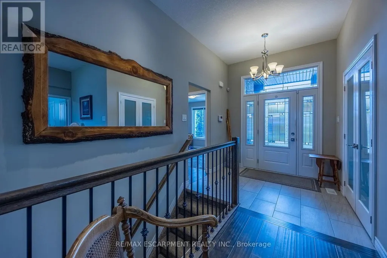
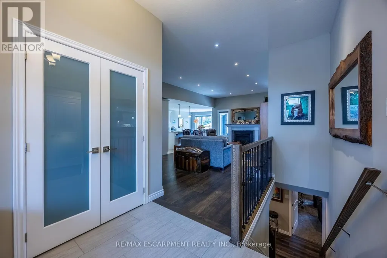
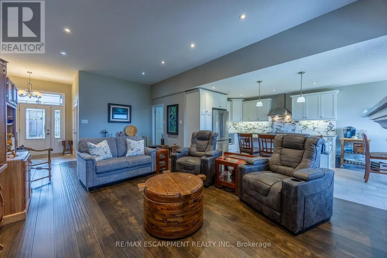
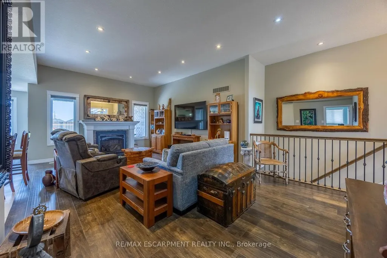
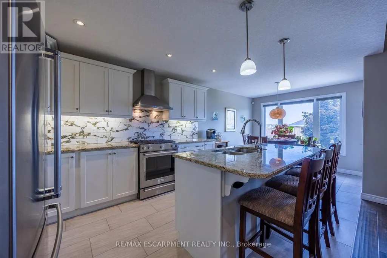
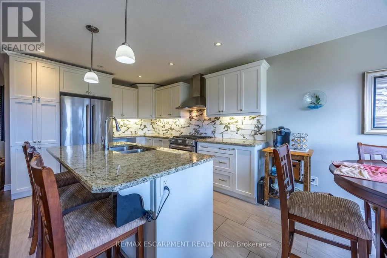
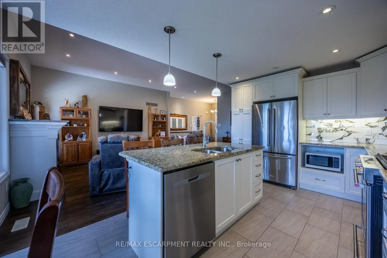
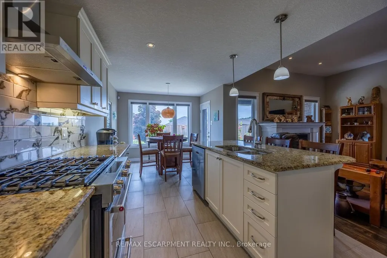
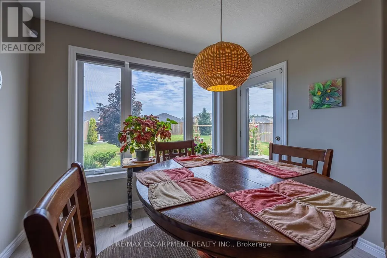
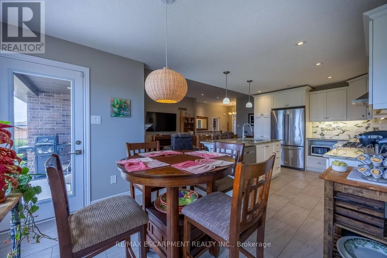
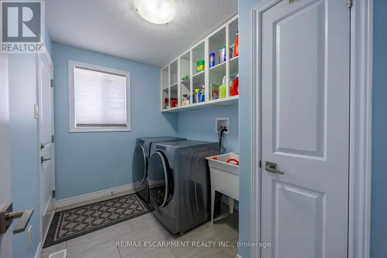
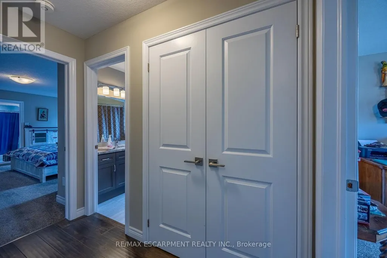
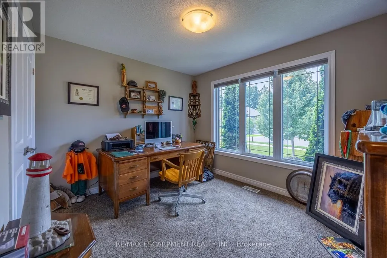
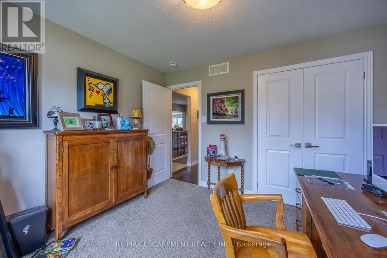
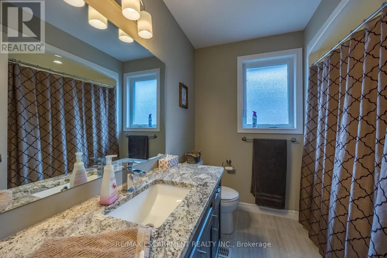
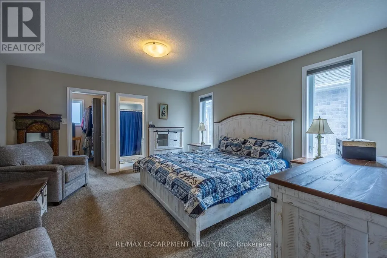
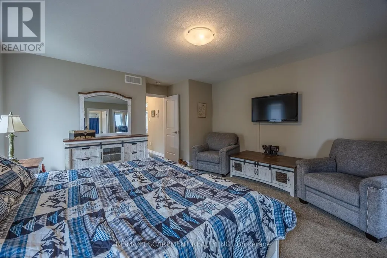
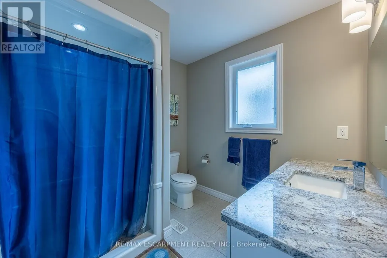
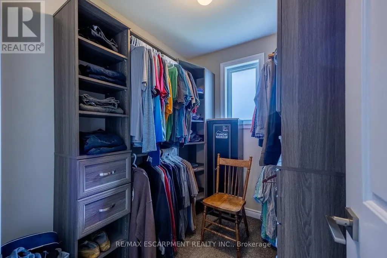
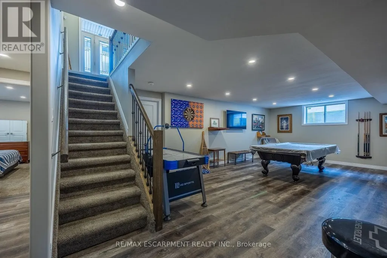
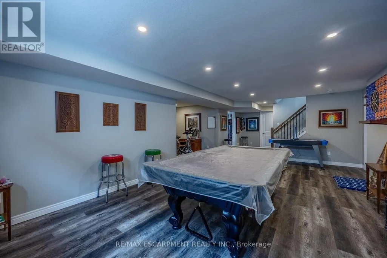
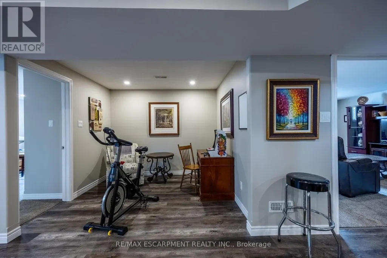
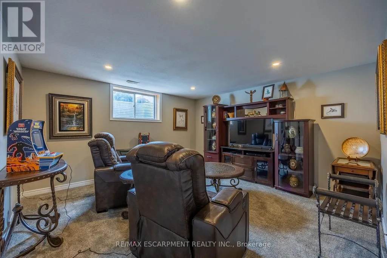
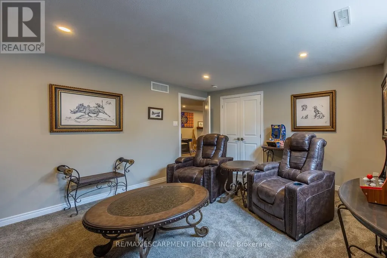
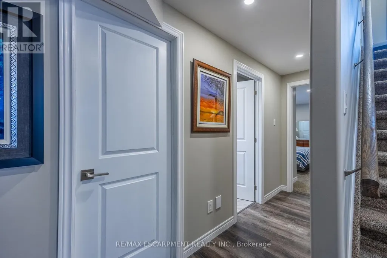
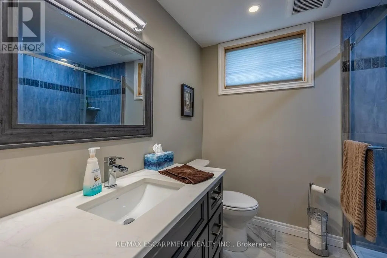
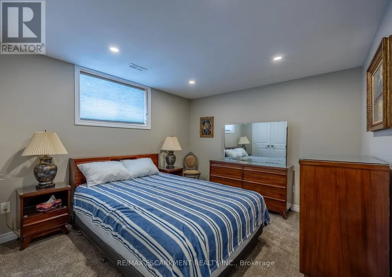
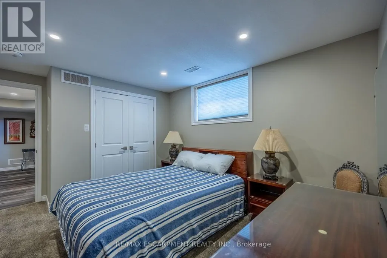
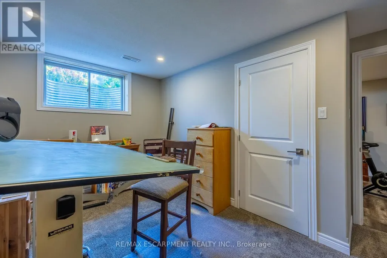
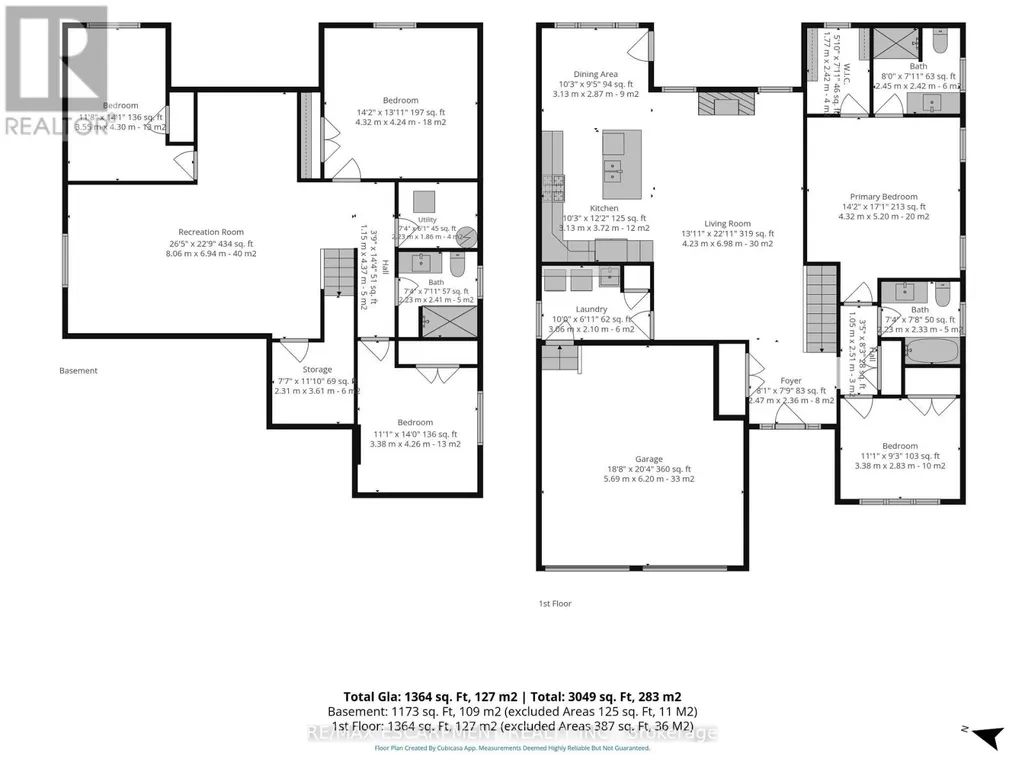
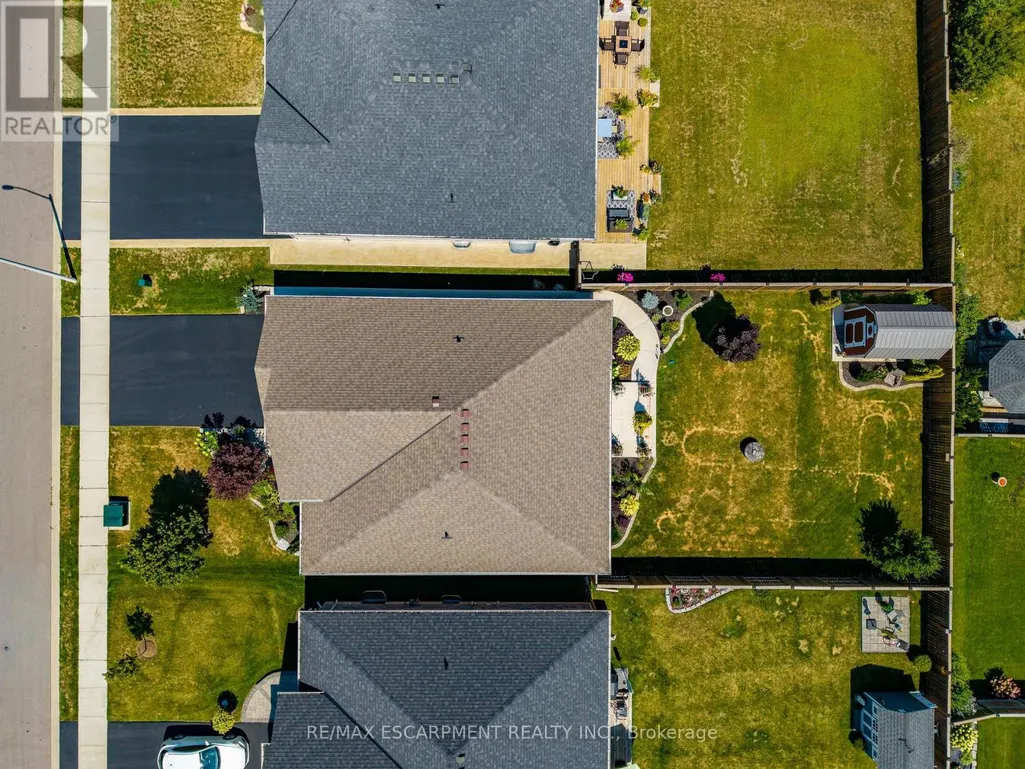
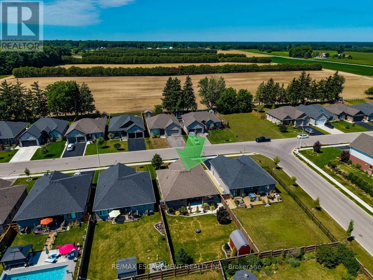
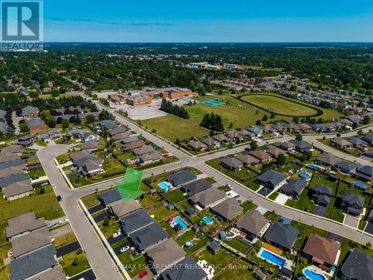
Welcome to 7 Stonebridge Place, Simcoe. A 5-bedroom, 3-bathroom bungalow located in a highly sought-after, newer neighbourhood in the Town of Simcoe. Enjoy the peace of a quiet area while being close to enjoy the lifestyle and amenities of Norfolk County. Custom Built in 2019, this property boasts incredible curb appeal featuring a solid brick and stone exterior, a two-car attached garage, and a paved asphalt driveway. The inviting open-concept main floor flows seamlessly into a bright living room equipped with a cozy natural gas fireplace. The kitchen is an entertainer's dream, highlighting gorgeous granite counters, stainless steel appliances, and a spacious central island. Designed for true main-level living, the first floor offers dedicated laundry facilities alongside two spacious bedrooms and two full bathrooms, including a serene primary suite. Downstairs, the fully finished basement drastically expands your living space with a massive recreation room perfect for a home theatre or games area. This lower level also includes three additional generous bedrooms and a full bathroom. Step outside to a fully fenced and landscaped backyard that is ready for summer hosting. The exterior space comes complete with a convenient natural gas line in place for your outdoor BBQ, plus a 12X8 shed with a concrete floor in the backyard for extra storage. This home perfectly blends modern luxury with everyday comfort. (id:7434)
General Features
| Features | Sump Pump |
|---|---|
| Community Features | Community Centre |
| Property Type | Single Family |
| Zoning Description | R1-B(H) |
| CommunityName | Simcoe |
| Amenities | Schools, Place of Worship, Hospital, Golf Nearby |
| Building Amenities | Fireplace(s) |
| Building Appliances | Water Heater, Central Vacuum, Dishwasher, Dryer, Microwave, Oven, Range, Gas stove(s), Washer, Window Coverings, Refrigerator |
| Building Architectural Style | Bungalow |
| Building Cooling Type | Central air conditioning |
| Location Description | Cross Streets: Driftwood Drive & Stonebridge Place. ** Directions: Evergreen hill to Oak Street. From Oak St take Driftwood Drive to Stonebridge Place. |
| Parking Space Total | 4 |
| Foundation Type | Poured Concrete |
| Building Type | House |
| Ownership Type | Freehold |
| Building.StoriesTotal | 1 |
Interior Features
| Building Fireplace Present | True |
|---|---|
| Building Fireplace Total | 1 |
| Building Heating Type | Forced air |
| Building Heating Fuel | Natural gas |
| Basement Development | Finished |
| Basement Type | Full (Finished) |
| Construction Style Attachment | Detached |
| Living Area Range | 1100 |
| Bedrooms | 2+3 |
Exterior Features
| Structure | Porch, Shed |
|---|---|
| Land Amenities | Schools, Place of Worship, Hospital, Golf Nearby |
| Landscape Features | Landscaped |
| Sewer | Sanitary sewer |
| Exterior Finish | Stone, Brick |
Room Details
| Room | Dimensions | Level | Flooring | Details |
|---|---|---|---|---|
| Bathroom | 2.24 m x 2.34 m | Main level | 2.34 m | |
| Bedroom | 3.38 m x 93 m | Main level | 93 m | |
| Bedroom 3 | 3.56 m x 4.29 m | Basement | 4.29 m | |
| Bedroom 4 | 4.32 m x 4.24 m | Basement | 4.24 m | |
| Bedroom 5 | 3.38 m x 4.27 m | Basement | 4.27 m | |
| Dining room | 3.12 m x 2.87 m | Main level | 2.87 m | |
| Foyer | 2.46 m x 2.36 m | Main level | 2.36 m | |
| Kitchen | 3.12 m x 3.71 m | Main level | 3.71 m | |
| Laundry room | 3.05 m x 2.11 m | Main level | 2.11 m | |
| Living room | 4.24 m x 6.99 m | Main level | 6.99 m | |
| Other | 2.31 m x 3.61 m | Basement | 3.61 m | |
| Primary Bedroom | 4.32 m x 5.21 m | Main level | 5.21 m | |
| Recreational, Games room | 8.05 m x 6.93 m | Basement | 6.93 m | |
| Utility room | 2.24 m x 1.85 m | Basement | 1.85 m |
Amenities
- Views
- New Construction
- Adult 55+
- Lease To Own
- No Strata Fees
- Furnished
- Primary On Main
- Air Conditioning
- Seller Finance
- Green
- Fixer Upper
- Horse
- Golf
- Fireplace
- Deck
- Garage
- Basement
- Pool

Property vs Single Family Average in N3Y 4K1
Price

 Data provided by the Ontario Regional Technology & Information Systems. The information is deemed reliable, but is not guaranteed. Not intended to solicit buyers or sellers, landlords or tenants currently under contract.
The trademarks REALTOR®, REALTORS® and the REALTOR® logo are controlled by The Canadian Real Estate Association (CREA) and identify real estate professionals who are members of CREA. The trademarks MLS®, Multiple Listing Service® and the associated logos are owned
Data provided by the Ontario Regional Technology & Information Systems. The information is deemed reliable, but is not guaranteed. Not intended to solicit buyers or sellers, landlords or tenants currently under contract.
The trademarks REALTOR®, REALTORS® and the REALTOR® logo are controlled by The Canadian Real Estate Association (CREA) and identify real estate professionals who are members of CREA. The trademarks MLS®, Multiple Listing Service® and the associated logos are owned