
Address
73 Talbot Street N, Norfolk (Simcoe), ON
Price
$ 519,900
Property Attributes
- ID#X13636514
- TypeSingle Family
- Listing Status Active
- MunicipalityNorfolk (Simcoe)
- CityNorfolk (Simcoe)
- AreaSimcoe
- NeighbourhoodSimcoe
- Postal CodeN3Y 3W6
- Style
- Price$ 519,900
- Bedrooms3+1
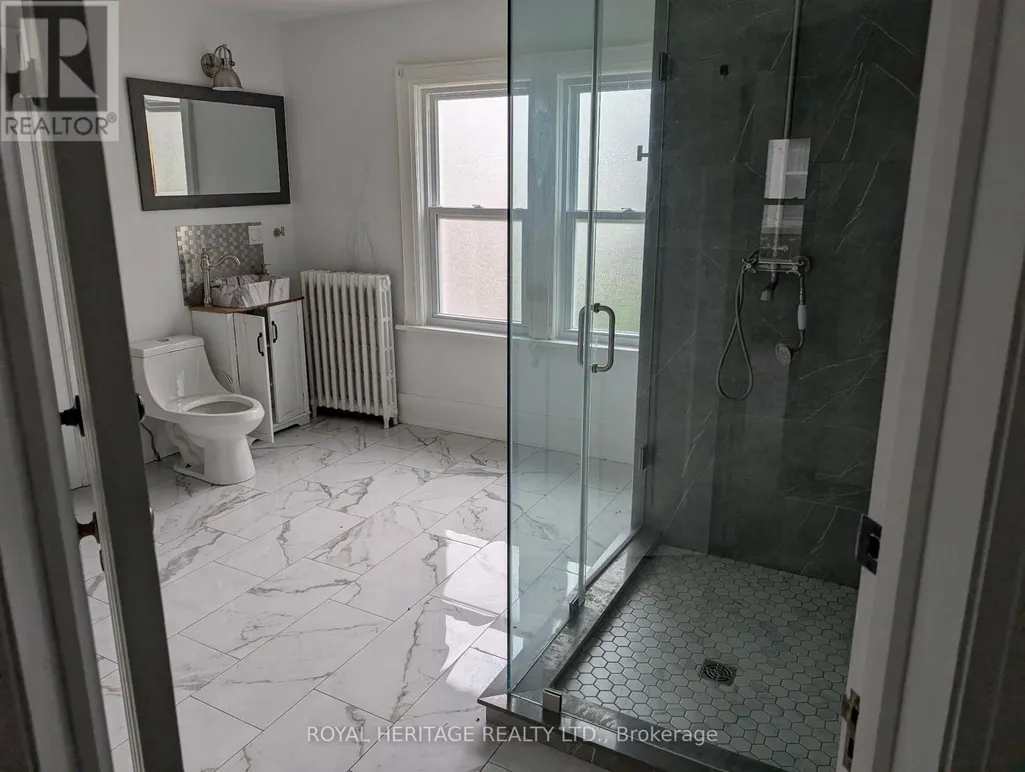
- Bathrooms2
- Half Bathrooms1
Data Source:
Canadian Real Estate Association (CREA)
Property Description
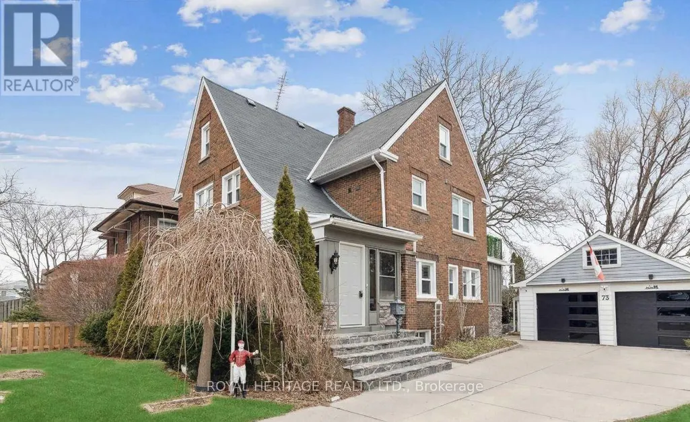
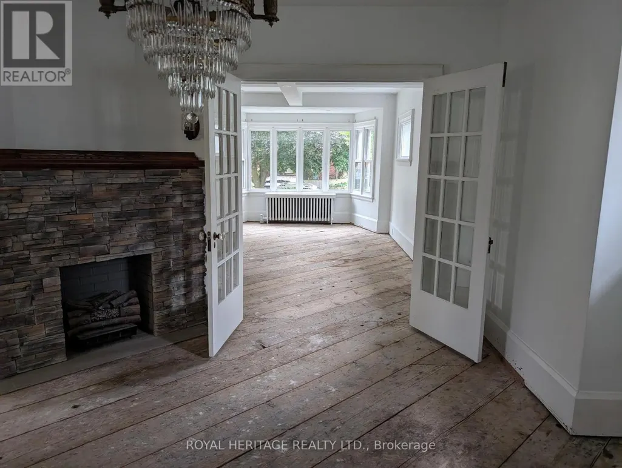
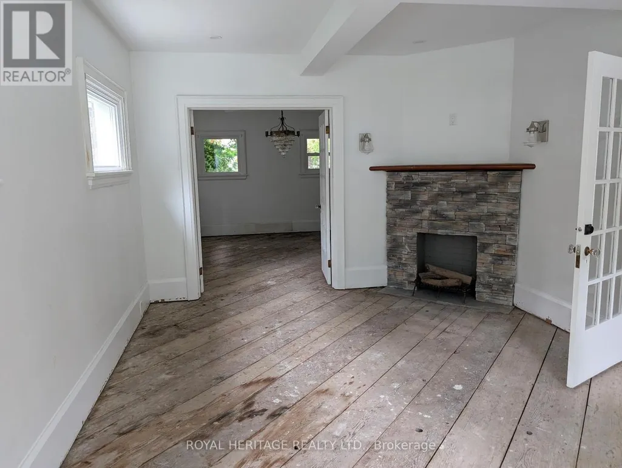
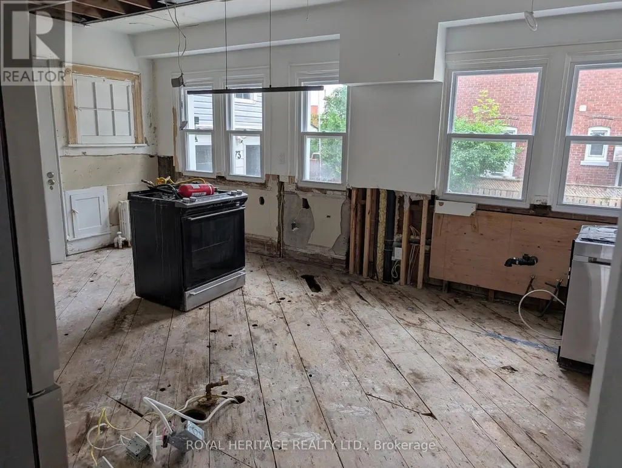
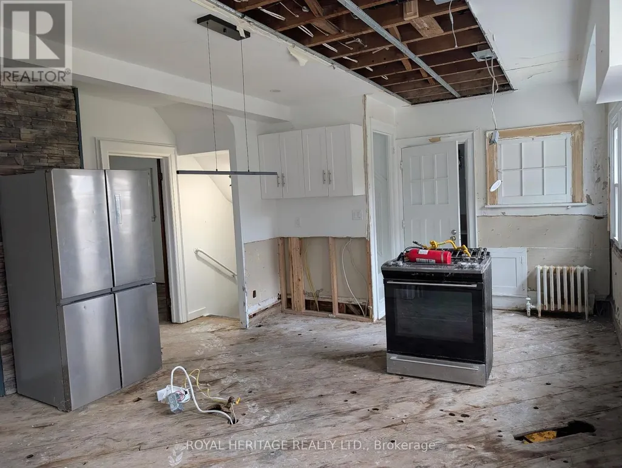
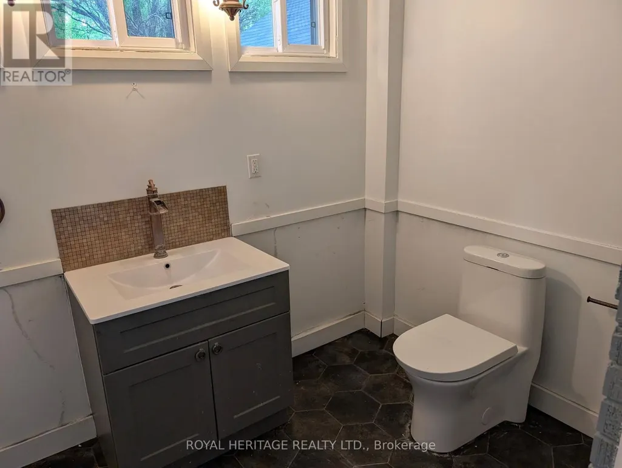
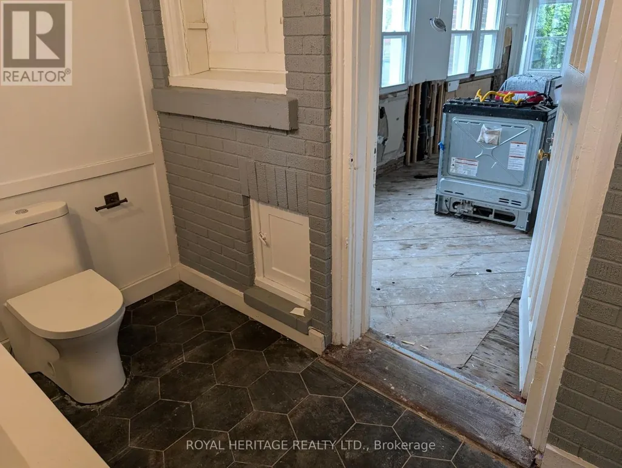
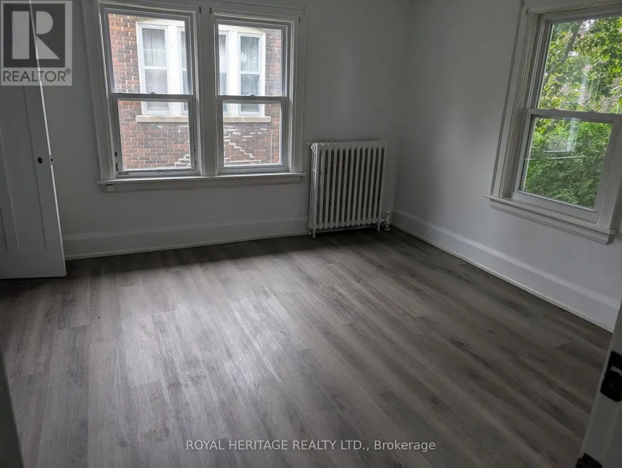
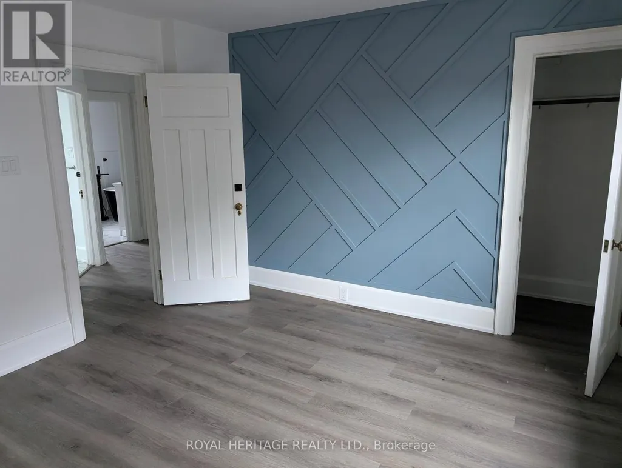
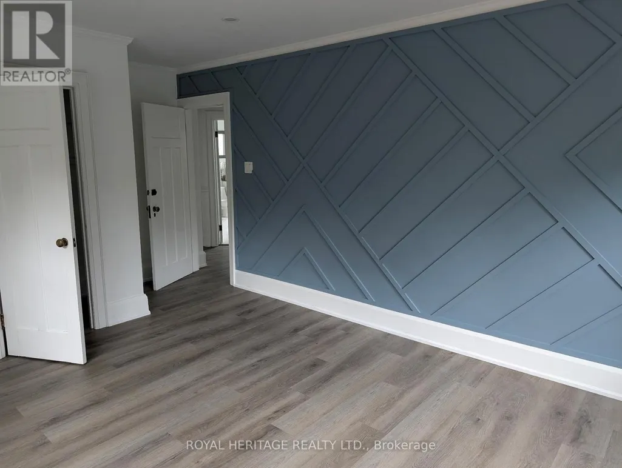
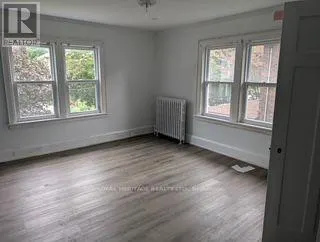
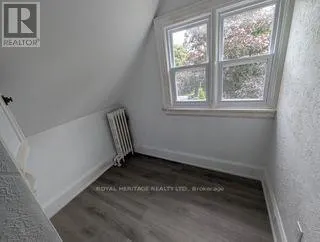
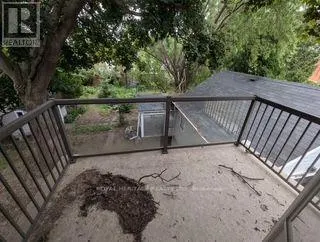
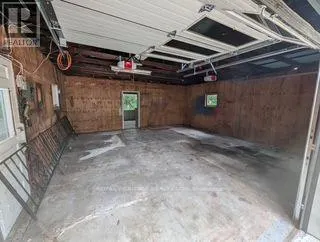
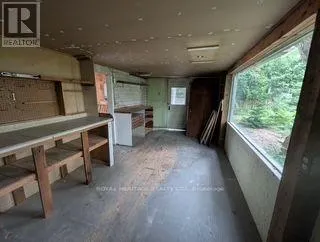
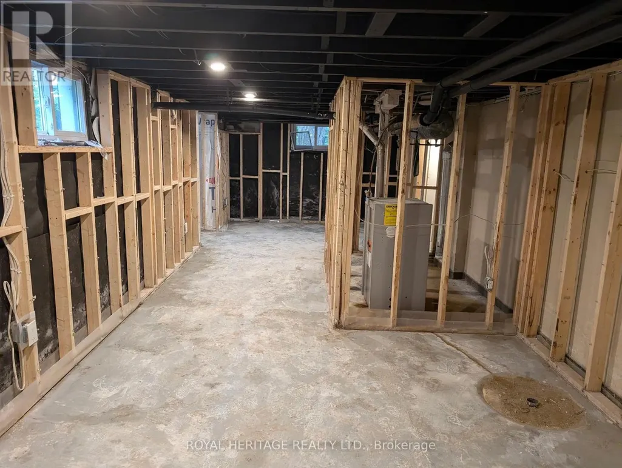
Fantastic Investment Opportunity with Endless Potential! Located in a sought-after neighbourhood, this spacious home is a renovator's dream and the perfect opportunity to add your own personal touch.Brand New Windows, A Double Garage And Space To Comfortably Fit 3 More Vehicles In The Driveway. This Home Boasts Character & Charm All Windows Have Been Replaced, Roof 2020, New 200 Amp Electrical System. Garage Features An Oversized Sunroom With Workshop & Storage Shed. (id:7434)
General Features
| Property Type | Single Family |
|---|---|
| Zoning Description | R2 |
| CommunityName | Simcoe |
| Amenities | Hospital, Park, Public Transit, Schools |
| Building Age | 100+ years |
| Building Cooling Type | None |
| Location Description | Cross Streets: Union St And Talbot St N. ** Directions: GPS. |
| Parking Space Total | 5 |
| Foundation Type | Unknown |
| Building Type | House |
| Ownership Type | Freehold |
| Building.StoriesTotal | 2.5 |
Interior Features
| Building Fireplace Present | True |
|---|---|
| Building Heating Type | Radiant heat |
| Building Heating Fuel | Other |
| Basement Type | Full |
| Construction Style Attachment | Detached |
| Living Area Range | 2000 |
| Bedrooms | 3+1 |
Exterior Features
| Land Amenities | Hospital, Park, Public Transit, Schools |
|---|---|
| Sewer | Sanitary sewer |
| Exterior Finish | Brick |
Room Details
| Room | Dimensions | Level | Flooring | Details |
|---|---|---|---|---|
| Bedroom | 3.96 m x 3.71 m | Second level | 3.71 m | |
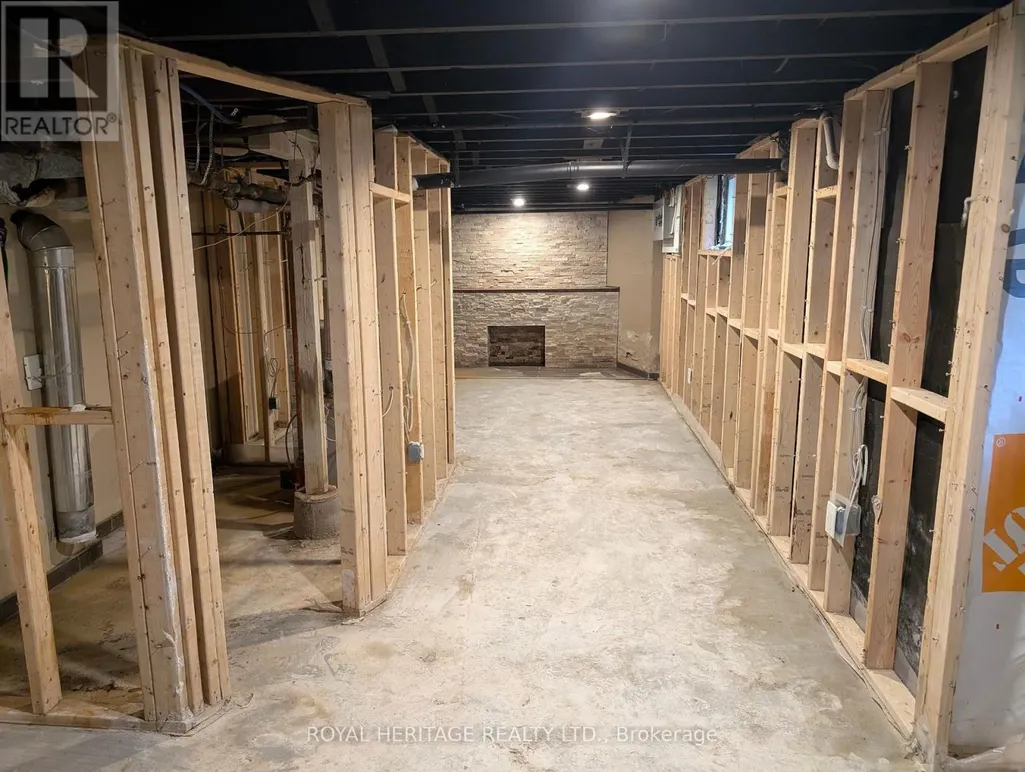
| Den | 2.62 m x 3.4 m | Basement | 3.4 m | |
| Dining room | 4.44 m x 4.37 m | Main level | 4.37 m | |
| Foyer | 2.9 m x 2.84 m | Main level | 2.84 m | |
| Kitchen | 6.32 m x 4.55 m | Main level | 4.55 m | |
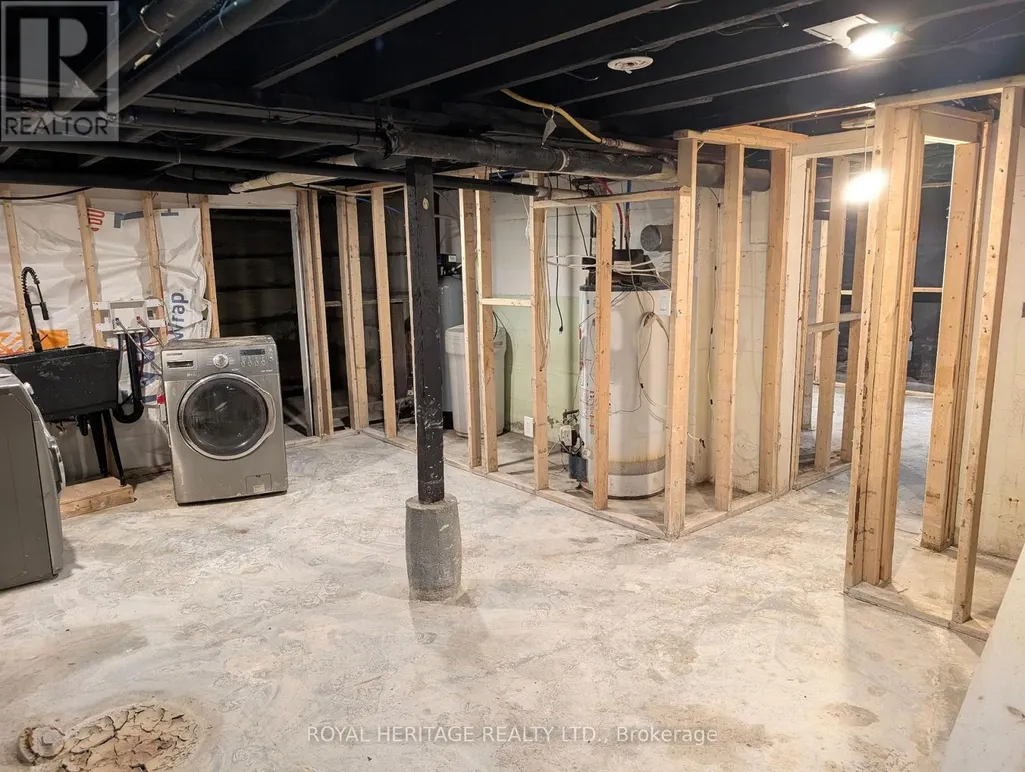
| Laundry room | 5.97 m x 3.38 m | Basement | 3.38 m | |
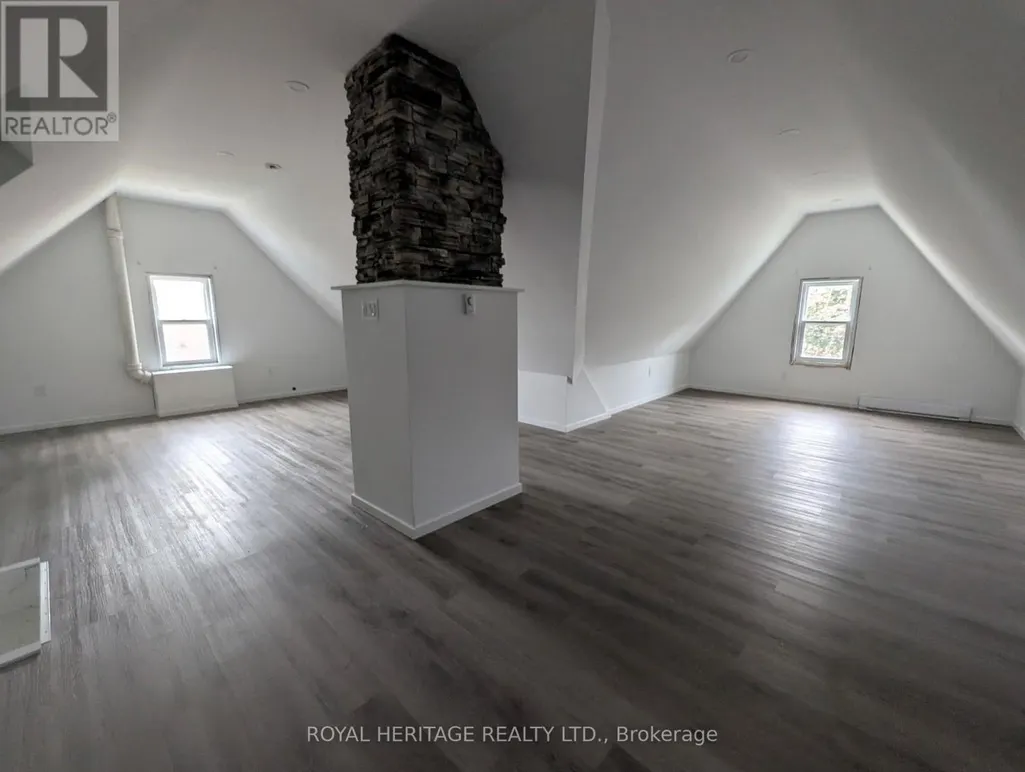
| Loft | 8.79 m x 7.95 m | Third level | 7.95 m | |
| Primary Bedroom | 4.37 m x 3.71 m | Second level | 3.71 m | |
| Recreational, Games room | 4.75 m x 3.4 m | Basement | 3.4 m |
Amenities
- Views
- New Construction
- Adult 55+
- Lease To Own
- No Strata Fees
- Furnished
- Primary On Main
- Air Conditioning
- Seller Finance
- Green
- Fixer Upper
- Horse
- Golf
- Fireplace
- Deck
- Garage
- Basement
- Pool

Property vs Single Family Average in N3Y 3W6
Price

 Data provided by the Ontario Regional Technology & Information Systems. The information is deemed reliable, but is not guaranteed. Not intended to solicit buyers or sellers, landlords or tenants currently under contract.
The trademarks REALTOR®, REALTORS® and the REALTOR® logo are controlled by The Canadian Real Estate Association (CREA) and identify real estate professionals who are members of CREA. The trademarks MLS®, Multiple Listing Service® and the associated logos are owned
Data provided by the Ontario Regional Technology & Information Systems. The information is deemed reliable, but is not guaranteed. Not intended to solicit buyers or sellers, landlords or tenants currently under contract.
The trademarks REALTOR®, REALTORS® and the REALTOR® logo are controlled by The Canadian Real Estate Association (CREA) and identify real estate professionals who are members of CREA. The trademarks MLS®, Multiple Listing Service® and the associated logos are owned