
Address
42 Duchess Drive, Delhi, ON
Price
$ 947,900
Property Attributes
- ID#40860890
- TypeSingle Family
- Listing Status Active
- MunicipalityDelhi
- CityDelhi
- AreaDelhi
- NeighbourhoodDelhi
- Postal CodeN4B 0B3
- StyleBungalow
- Year Built2026
- Price$ 947,900
- Bedrooms3+1
- Bathrooms3
- Half Bathrooms0
- Sqr Footage1697
Data Source:
Canadian Real Estate Association (CREA)
Property Description
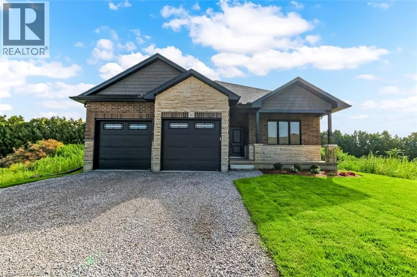
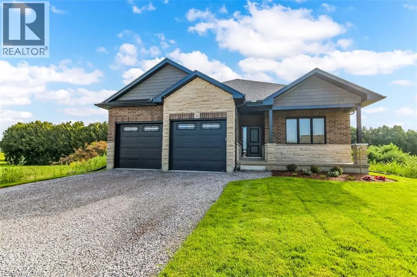
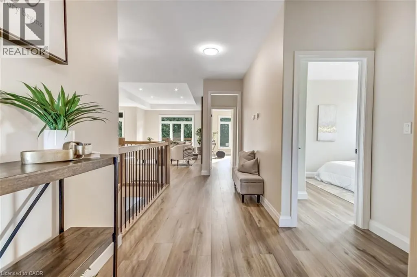
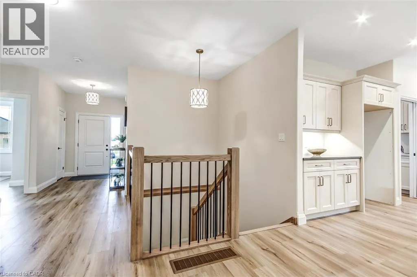
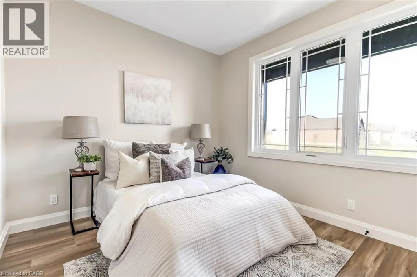
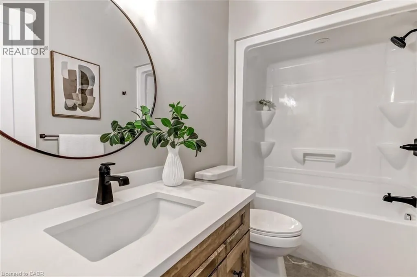
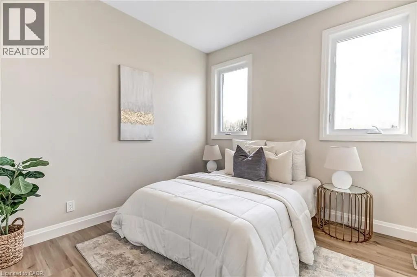
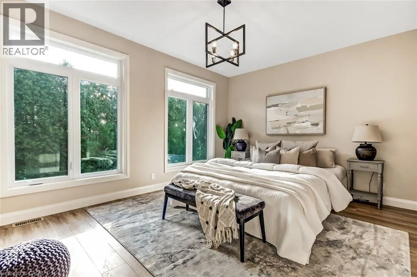
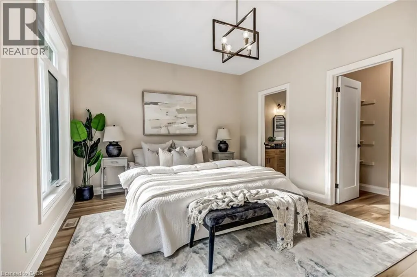
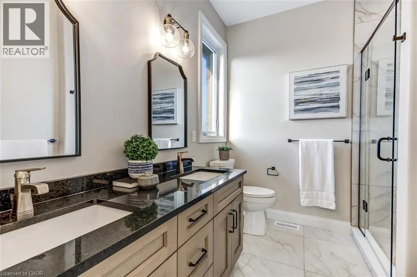
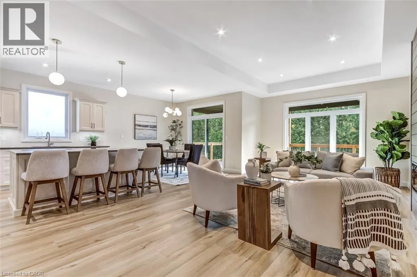
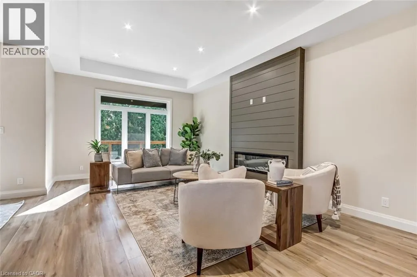
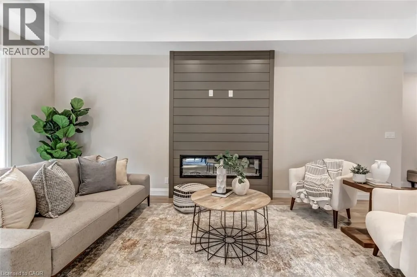
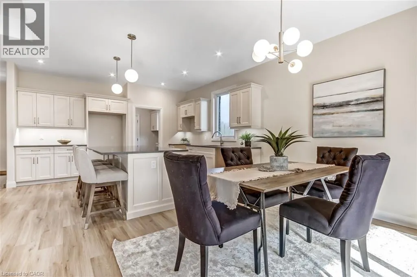
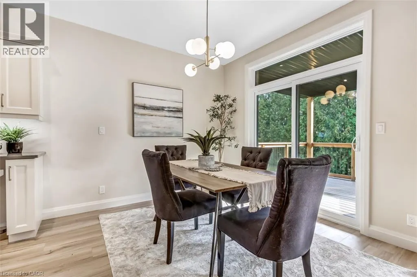
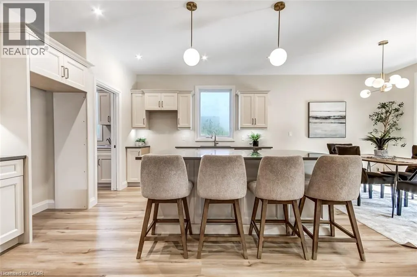
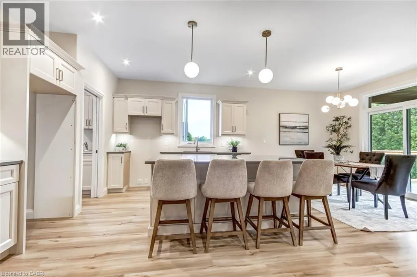
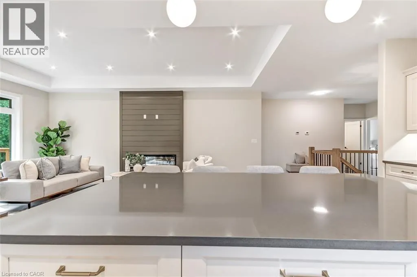
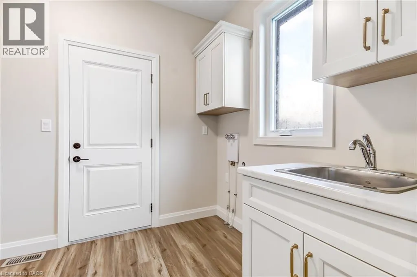
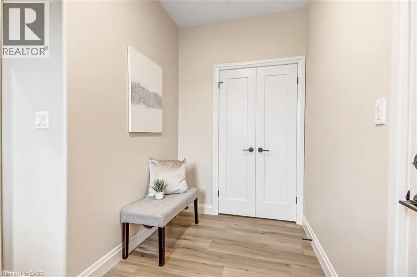
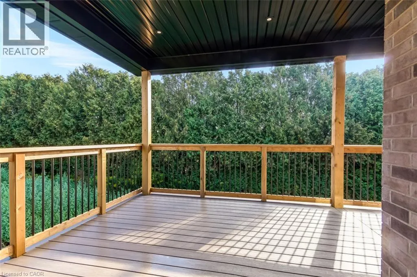
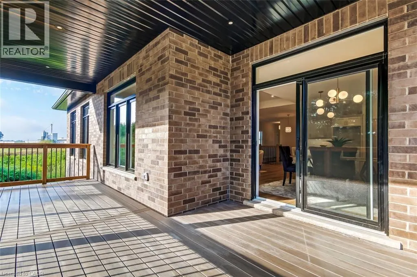
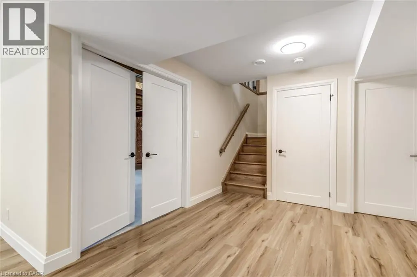
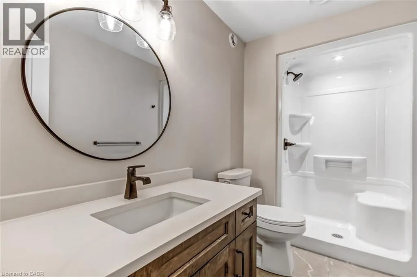
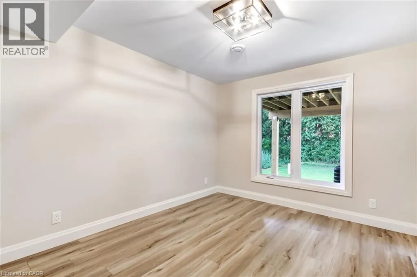
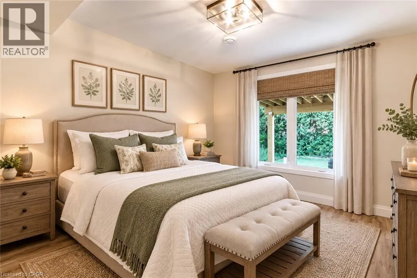
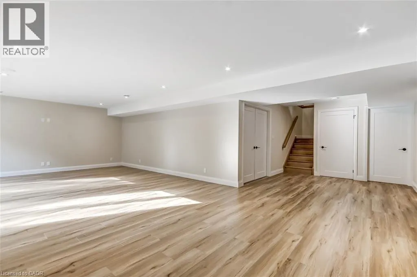
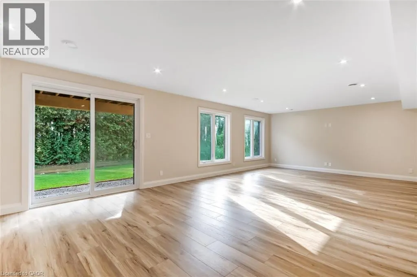
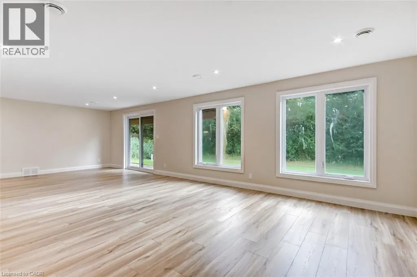
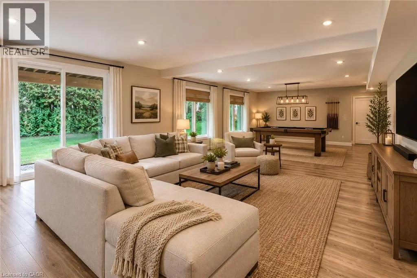
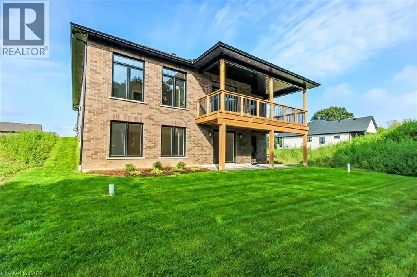
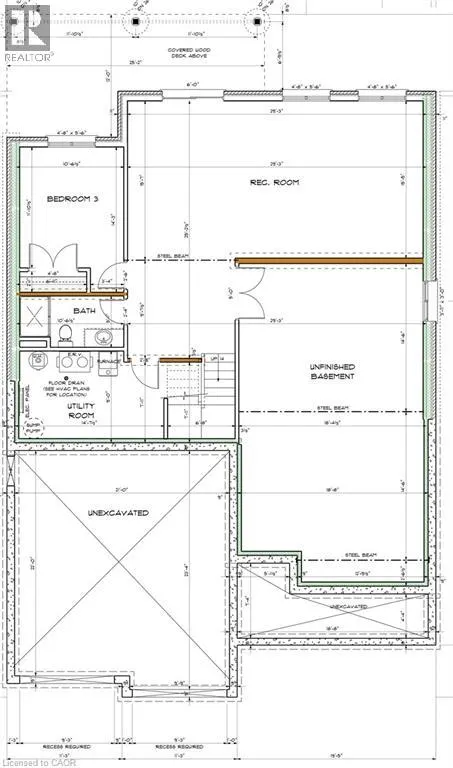
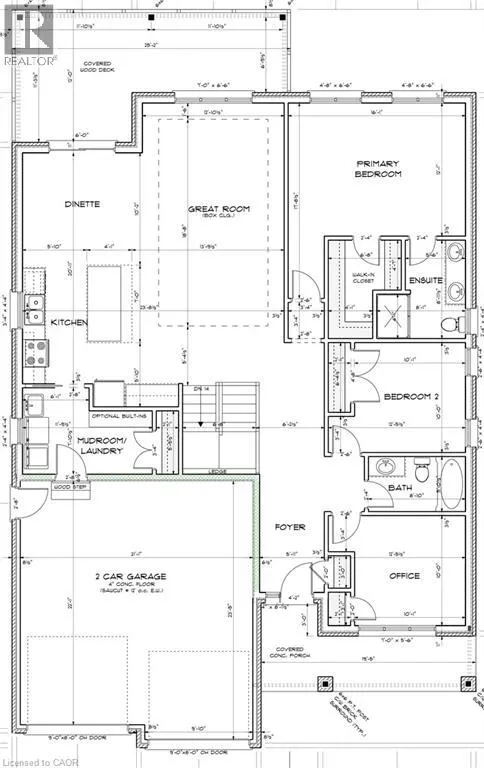
Welcome to 42 Duchess Drive, Delhi — a brand-new, thoughtfully designed bungalow home completed in 2026, offering the perfect blend of modern style, comfort and functionality. The main level features a bright, open-concept design with a spacious kitchen complete with a central island, flowing seamlessly into the inviting living room where a cozy fireplace creates a warm focal point. The main floor offers three bedrooms, including a well-appointed primary suite with a spacious walk-in shower and double vanity in the ensuite, along with the added convenience of main-floor laundry. A standout feature of this home is the fully accessible walk-out lower level, offering a fourth bedroom and third bathroom along with additional versatile space. Whether needed for guests, extended family, teenagers, a home office or recreation space, the lower level provides excellent flexibility while maintaining the comfort and convenience of the ranch-style layout. An attached double-car garage provides plenty of room for vehicles and storage, while the covered deck, covered patio and welcoming front porch create inviting spaces to enjoy the outdoors. The property is beautifully landscaped and includes a lawn sprinkler system for easy maintenance throughout the seasons. With thoughtful design both inside and out, this exceptional new home offers one-level living with the added bonus of a finished walk-out level and plenty of space for the whole family. Nothing to do but move in and enjoy! (id:7434)
General Features
| Features | Crushed stone driveway, Sump Pump, Automatic Garage Door Opener |
|---|---|
| Community Features | Quiet Area, Community Centre, School Bus |
| Property Type | Single Family |
| Zoning Description | R1-A |
| Amenities | Place of Worship, Playground, Schools, Shopping |
| Building Appliances | Water meter, Water softener, Garage door opener |
| Building Architectural Style | Bungalow |
| Building Cooling Type | Central air conditioning |
| Location Description | Hwy 3 to Delhi, east on Argyle, left on Mcintosh, right on Duchess |
| Parking Space Total | 6 |
| Foundation Type | Poured Concrete |
| Building Type | House |
| Ownership Type | Freehold |
| Building.StoriesTotal | 1 |
Interior Features
| Building Fireplace Present | False |
|---|---|
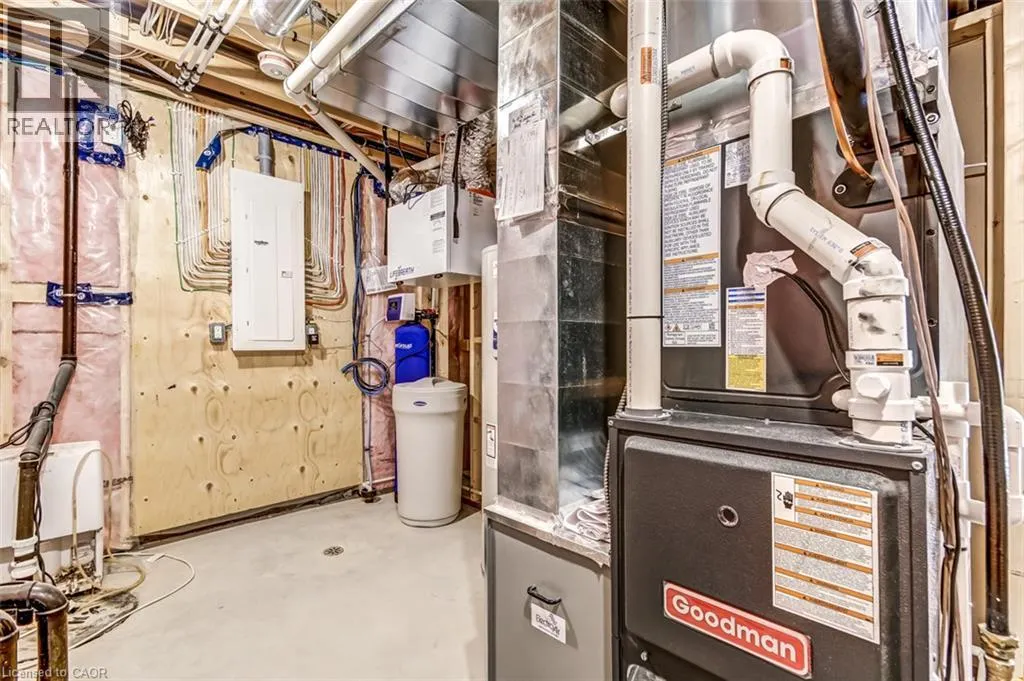
| Building Heating Type | Forced air |
| Building Heating Fuel | Natural gas |
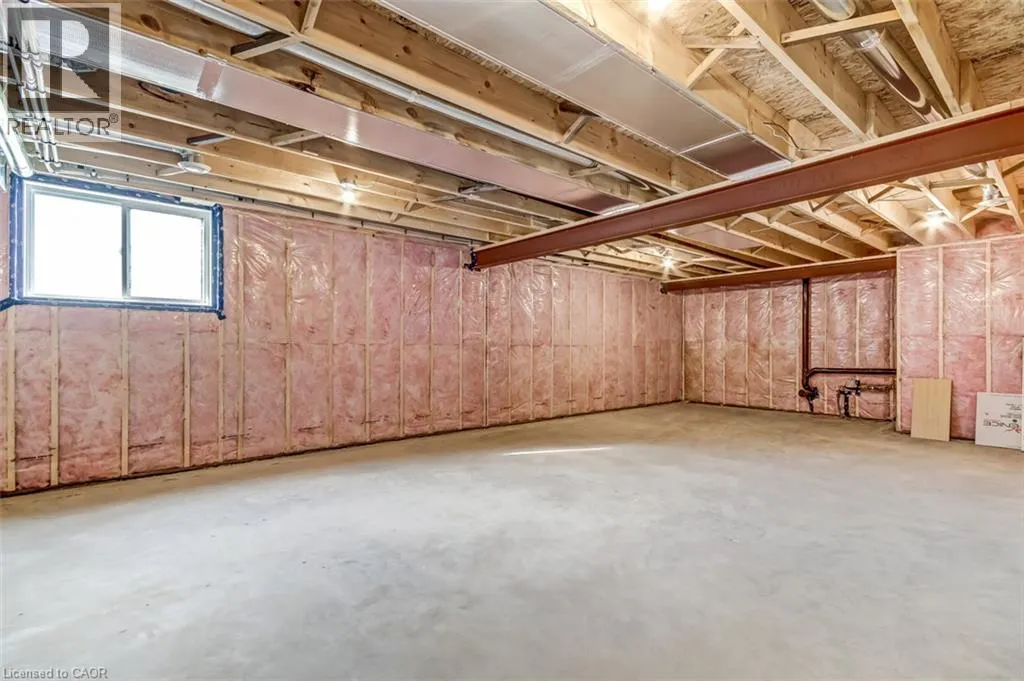
| Basement Development | Partially finished |
| Basement Type | Full (Partially finished) |
| Construction Style Attachment | Detached |
| Living Area Range | 1697 |
| Bedrooms | 3+1 |
Exterior Features
| Land Amenities | Place of Worship, Playground, Schools, Shopping |
|---|---|
| Sewer | Municipal sewage system, Sanitary sewer |
| Exterior Finish | Brick Veneer, Stone, Stucco |
Room Details
| Room | Dimensions | Level | Flooring | Details |
|---|---|---|---|---|
| 3pc Bathroom | Measurements not available | Lower level | ||
| 4pc Bathroom | Measurements not available | Main level | ||
| 4pc Ensuite bath | Measurements not available | Main level | ||
| Bedroom | 10'0'' x 10'1'' | Main level | ||
| Dinette | 10'2'' x 9'11'' | Main level | ||
| Great room | 18'8'' x 13'9'' | Main level | ||
| Kitchen | 10'9'' x 9'11'' | Main level | ||
| Laundry room | 11'9'' x 7'10'' | Main level | ||
| Other | 29'0'' x 18'8'' | Lower level | ||
| Primary Bedroom | 16'1'' x 12'1'' | Main level | ||
| Recreation room | 15'5'' x 29'3'' | Lower level | ||
| Utility room | 9'0'' x 14'7'' | Lower level |
Amenities
- Views
- New Construction
- Adult 55+
- Lease To Own
- No Strata Fees
- Furnished
- Primary On Main
- Air Conditioning
- Seller Finance
- Green
- Fixer Upper
- Horse
- Golf
- Fireplace
- Deck
- Garage
- Basement
- Pool

Property vs Single Family Average in N4B 0B3
Price
Year Built
In The Neighbourhood
Just Listed
Delhi
$ 459,900
- Type
- Single Family
- Size
- 1,135 SqFt
- Rooms
- 2 Beds + 1 Baths
COLDWELL BANKER BIG CREEK REALTY LTD. BROKERAGE
Just Listed
Delhi
$ 639,000
- Type
- Single Family
- Size
- 1,091 SqFt
- Rooms
- 3 Beds + 2 Baths
Corcoran Horizon Realty
Just Listed
Norfolk (Delhi)
$ 528,900
- Type
- Single Family
- Rooms
- 3 Beds + 1 Baths
ROYAL LEPAGE ACTION REALTY
Delhi
$ 575,000
- Type
- Single Family
- Size
- 2,739 SqFt
- Rooms
- 5 Beds + 2.5 Baths
COLDWELL BANKER BIG CREEK REALTY LTD. BROKERAGE

 Data provided by the Ontario Regional Technology & Information Systems. The information is deemed reliable, but is not guaranteed. Not intended to solicit buyers or sellers, landlords or tenants currently under contract.
The trademarks REALTOR®, REALTORS® and the REALTOR® logo are controlled by The Canadian Real Estate Association (CREA) and identify real estate professionals who are members of CREA. The trademarks MLS®, Multiple Listing Service® and the associated logos are owned
Data provided by the Ontario Regional Technology & Information Systems. The information is deemed reliable, but is not guaranteed. Not intended to solicit buyers or sellers, landlords or tenants currently under contract.
The trademarks REALTOR®, REALTORS® and the REALTOR® logo are controlled by The Canadian Real Estate Association (CREA) and identify real estate professionals who are members of CREA. The trademarks MLS®, Multiple Listing Service® and the associated logos are owned